
Cypress Wood Flooring has installed engineered hardwood flooring for more than 20 years in Cypress, CA, serving surrounding cities including Los Alamitos, Hawaiian Gardens, La Palma, Stanton and Buena Park. We fit engineered planks over concrete slabs, plywood subfloors and old floors that have been properly prepared, choosing the method that suits the substrate instead of forcing one approach onto every house.
Engineered wood is often the right answer when carpet comes up in a 1960s or 1970s house and reveals bare concrete rather than oak. A slab can carry a beautiful wood floor, but only when its moisture is measured first. We test every slab before any adhesive is opened, and we write the readings down so you have them on file.
We also help you choose the product itself: species, plank width, wear layer, core construction and finish. A well-chosen engineered floor can look identical to solid hardwood and last for decades, while a poorly chosen one can delaminate or wear through early. Choosing well starts with understanding what you are buying.
How Engineered Hardwood Is Built
The Wear Layer on Top
The wear layer is the slice of real hardwood you see and walk on. Its thickness decides how the floor ages, because it is the only part that can be sanded. A thick wear layer can be sanded and refinished like solid wood, possibly more than once, while a thin one limits you to recoating the finish.
When we quote engineered flooring, we list the wear layer thickness of each option side by side. That lets you weigh the lower price of a thin veneer against the longer life of a thicker one, rather than discovering the difference ten years from now when the floor needs refinishing.
The Core Underneath
Engineered core construction varies. Plywood cores use cross-laminated layers of wood, which resist expansion and contraction in different directions. Other products use a solid wood or composite core. Each behaves differently on a slab, over radiant heat and in rooms where humidity swings between seasons.
The core also affects how a plank holds a nail or staple and how it responds to adhesive. We match the product to the installation method rather than choosing a floor first and hoping the method works. For a slab, that usually means a core the manufacturer approves for glue-down or floating installation.
Prefinished Surfaces and Species Choices
Most engineered flooring is prefinished hardwood, with a factory finish applied and cured before it reaches your home. That means no sanding dust and no finish odor on site, and the room can often be used soon after installation. Site-finished engineered floors exist too, and suit owners who want a custom stain.
Species choice matters for looks and for hardness. On the Janka hardness rating, hickory and maple resist dents better than red oak or white oak, while white oak is valued for its grain and its range of stain colors. We bring samples so you can see each one in your own rooms.
Engineered Wood Over Concrete Slabs
Testing Slab Moisture First
Concrete continually releases moisture from below, and a floor glued over a wet slab can cup, lose its bond or grow mold under the planks. Before installation, we run a calcium chloride moisture test or an ASTM F2170 in-situ relative humidity test, which measures moisture inside the slab rather than only at the surface.
The readings go on paper and are compared against the flooring manufacturer’s limits and the adhesive’s limits. If the numbers are too high, we tell you and recommend a moisture-control system or a different product, rather than installing a floor that the manufacturer would refuse to warranty.
Glue-Down Installation
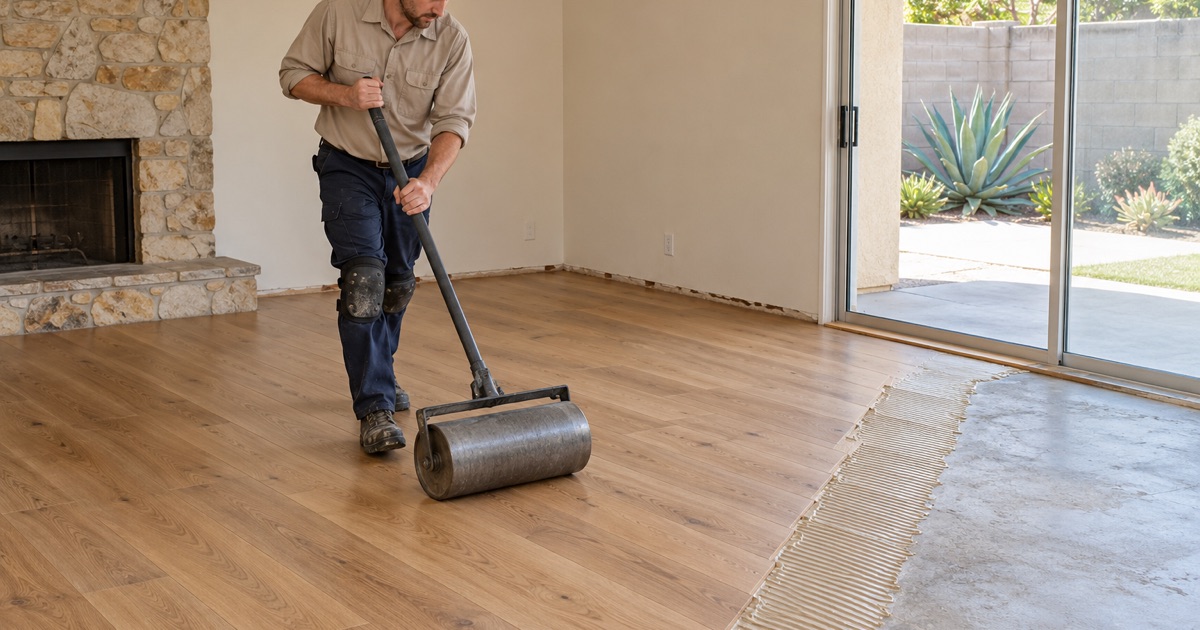
Glue-down installation bonds each plank directly to the slab with a flooring adhesive, often one that includes a built-in moisture barrier. It gives a solid, quiet feel underfoot, close to that of a nailed solid floor, and it keeps the floor height low, which matters where the new floor meets tile or an existing threshold.
The slab must be flat and clean for glue-down to work. We grind high spots, fill low areas with a patching compound and complete adhesive removal of old carpet pad glue or resilient flooring adhesive before the new adhesive goes down, because a new bond is only as good as the surface under it.
Floating Installation
A floating installation locks planks together over an underlayment without fastening them to the slab. It suits certain engineered products and can go over some existing hard floors. The underlayment often includes a vapor retarder, and an acoustic underlayment reduces footfall noise, which matters in upstairs units and shared-wall townhomes.
A floating floor needs a consistent expansion gap around the room so it can move with the seasons. We hide that gap under baseboard and shoe molding and plan transitions with reducer strips and T-molding, so the floor can expand and contract without buckling against a wall or cabinet.
Installing Over Wood Subfloors and Old Floors
Nail-Down Over Plywood
Where a house has a wood subfloor, engineered planks can be installed with a nail-down installation using cleat nails or staples, just like solid wood. We check the plywood subfloor for soft spots, moisture and loose sheets first, and secure it to the floor joists so the finished floor does not squeak or flex.
Nailing also avoids the curing time of adhesive and makes future board replacement simpler, since a damaged plank can be cut out and a new one face-nailed or glued in. For owners who expect to live in the house for a long time, that repairability is worth weighing alongside price and appearance.
Going Over an Existing Floor
Some engineered floors can float over existing tile, vinyl or sheet flooring, which saves demolition. Whether that works depends on how flat and sound the old floor is and what it is made of. In pre-1980 houses, old 9x9 tile and black mastic are left undisturbed until an asbestos survey confirms what they contain.
Going over an old floor also raises the finished height, which affects door clearances, appliance fit under counters and the step into adjoining rooms. We measure those points before recommending an overlay, so a shortcut on demolition does not turn into trimmed doors and awkward thresholds throughout the house.
Engineered Floors in Townhomes and Condos
In a townhome or condominium, the association’s governing documents may say something about hard flooring, especially in upper-floor units where footsteps carry to the neighbor below. We read the CC&Rs and any architectural guidelines with you before ordering materials, since some interior floor changes need no approval at all and others do.
Where sound is a concern, engineered flooring pairs well with an acoustic underlayment in either a glue-down or floating installation. We choose a combination that meets any stated requirement and still feels solid underfoot, so the new floor keeps both the association and the downstairs neighbor satisfied.
Formaldehyde Limits and Product Labels
Engineered flooring includes composite wood in its core, which is regulated for formaldehyde emissions. We install products labeled to meet California’s limits in 17 CCR 93120.2 and the federal TSCA Title VI standard, typically shown as CARB Phase 2 compliant on the carton, so you know what is going into your home.
Our Step-by-Step Engineered Hardwood Flooring Process
Step 1: Subfloor Inspection and Testing
We identify whether the floor sits on concrete or wood, take moisture readings with the right test for the substrate and check flatness with a straightedge. The results decide the installation method and any preparation needed.
Step 2: Product Selection and Acclimation
You choose species, width, wear layer and finish from options suited to your subfloor. The flooring is delivered and handled according to the manufacturer’s acclimation instructions and NWFA installation guidelines.
Step 3: Preparation and Demolition
Old flooring comes up, adhesive is removed, and the substrate is ground or patched flat. Door casings are undercut so the new floor slides beneath them for a clean finish.
Step 4: Installation and Trim
We install the planks using the chosen method, maintaining the expansion gap and staggering end joints. Baseboard, shoe molding, stair nosing and transitions are fitted last.
Step 5: Walkthrough and Care Plan
We walk the floor with you, explain when furniture can return and hand over care instructions for the factory finish, including which cleaners to use and which to avoid. Any leftover planks are labeled and stored for you, since matching boards make a future repair far easier.
- 20+ Years in Wood Flooring
- Moisture Readings in Writing
- Room-by-Room Cure Schedule